




3 Beds
3 Baths
1,910 SqFt
3 Beds
3 Baths
1,910 SqFt
Key Details
Property Type Single Family Home
Sub Type Single Family Residence
Listing Status Coming Soon
Purchase Type For Sale
Square Footage 1,910 sqft
Price per Sqft $213
Subdivision Clearview Estates Second Add
MLS Listing ID W7890533
Bedrooms 3
Full Baths 2
Half Baths 1
HOA Fees $281/ann
HOA Y/N Yes
Annual Recurring Fee 281.0
Year Built 1999
Annual Tax Amount $5,070
Lot Size 0.990 Acres
Acres 0.99
Property Sub-Type Single Family Residence
Source Stellar MLS
Property Description
HVAC replaced in 2024 and recently serviced, and water heater replaced approximately three years ago. Smart-home features include a smart thermostat and irrigation system. A whole-house Culligan water softening and filtration system, plus reverse osmosis drinking water at the kitchen sink, convey with the property. Additional highlights include an interior laundry room and side-entry garage with extensive built-in storage. Conveniently located near historic downtown Inverness, scenic lakes, parks, the Withlacoochee State Trail, and the natural attractions of Florida's Nature Coast. Experience the space, privacy, and elevated Florida lifestyle that makes this exceptional pool home truly special. Schedule your private showing today!
Location
State FL
County Citrus
Community Clearview Estates Second Add
Area 34453 - Inverness
Zoning PDR
Interior
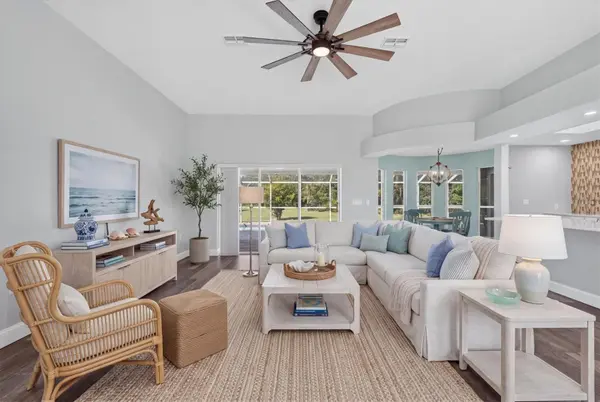
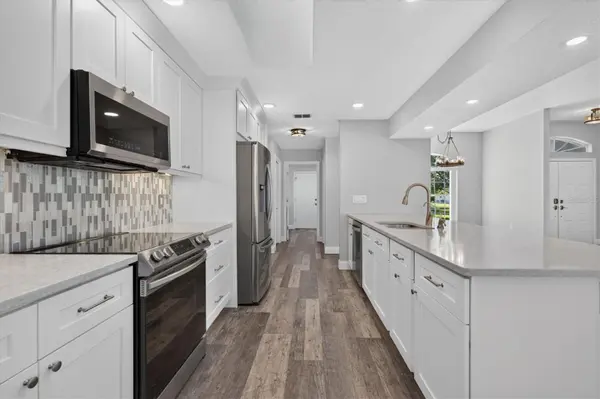
Interior Features Ceiling Fans(s), Eat-in Kitchen, Open Floorplan, Primary Bedroom Main Floor, Split Bedroom, Stone Counters, Walk-In Closet(s), Window Treatments
Heating Electric, Heat Pump
Cooling Central Air
Flooring Luxury Vinyl, Terrazzo
Furnishings Unfurnished
Fireplace false
Appliance Dishwasher, Disposal, Kitchen Reverse Osmosis System, Microwave, Refrigerator, Water Filtration System
Laundry Electric Dryer Hookup, Inside, Laundry Room, Sink, Washer Hookup
Exterior
Exterior Feature Smart Irrigation
Parking Features Circular Driveway, Driveway, Garage Door Opener, Garage Faces Side
Pool In Ground, Gunite, Heated, Lap, Screen Enclosure
Utilities Available BB/HS Internet Available, Cable Available, Electricity Connected, Water Connected
View Y/N No
Water Access No
Roof Type Shingle
Porch Screened
Attached Garage true
Exposure East
Garage true
Private Pool Yes
Building
Lot Description Landscaped, Level
Entry Level One
Foundation Slab
Lot Size Range 1/2 to less than 1
Sewer Septic Tank
Water Public
Structure Type Block,Stucco
New Construction false
Schools
Elementary Schools Hernando Elementary
Middle Schools Inverness Middle School
High Schools Citrus High School
Others
Pets Allowed Yes
Senior Community No
Ownership Fee Simple
Monthly Total Fees $23
Acceptable Financing Cash, Conventional, FHA, VA Loan
Membership Fee Required Required
Listing Terms Cash, Conventional, FHA, VA Loan
Special Listing Condition None
Virtual Tour https://www.propertypanorama.com/instaview/stellar/W7890533

Nearby Locations
GET MORE INFORMATION
Agent License ID: SL3636609